


$625,000
$649,999
3.8%For more information regarding the value of a property, please contact us for a free consultation.
4921 W Catalpa AVE Chicago, IL 60630
4 Beds
3 Baths
2,208 SqFt
Key Details
Sold Price $625,000
Property Type Single Family Home
Sub Type Detached Single
Listing Status Sold
Purchase Type For Sale
Square Footage 2,208 sqft
Price per Sqft $283
Subdivision Forest Glen
MLS Listing ID 12706847
Sold Date 10/05/26
Style English
Bedrooms 4
Full Baths 3
Year Built 1952
Annual Tax Amount $9,848
Tax Year 2024
Lot Dimensions 33.5 x 150
Property Sub-Type Detached Single
Property Description
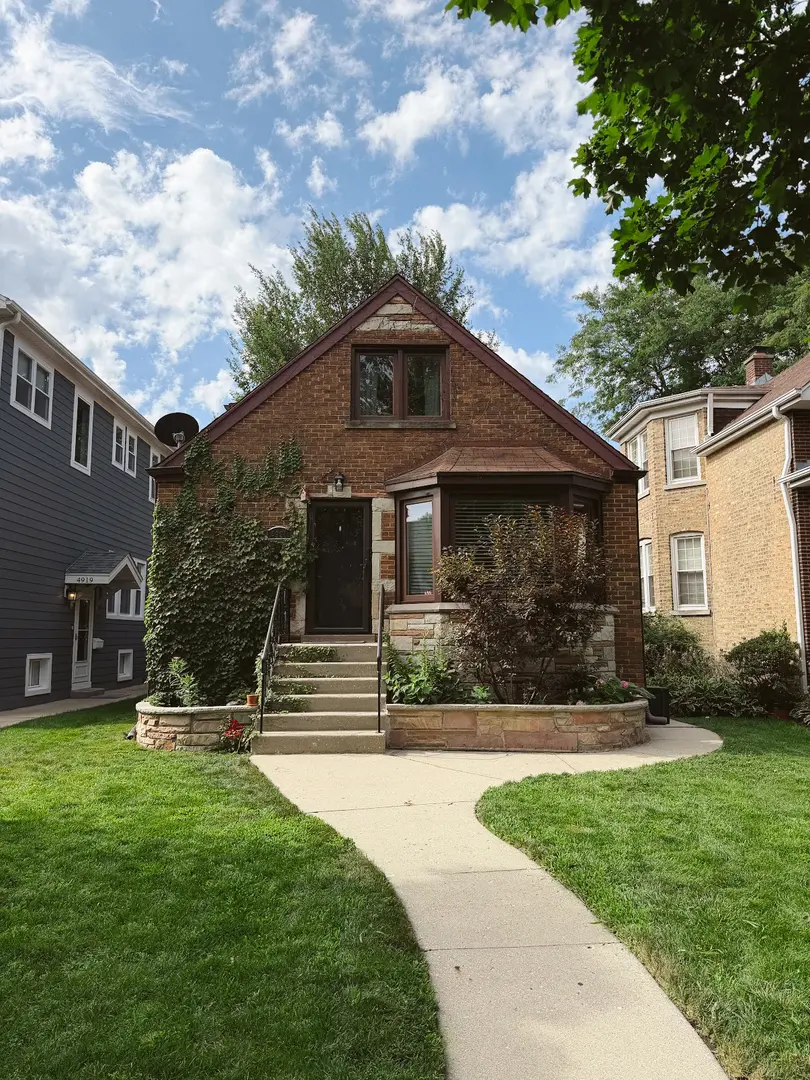
Welcome to this charming brick English single-family home in the highly sought-after Forest Glen neighborhood. Move-in ready and filled with recent updates, this home welcomes you with beautifully refinished hardwood floors throughout the first and second levels. Exceptional energy efficiency is built-in with newer windows and premium spray foam insulation in both the attic and basement, complemented by a high-efficiency furnace and central A/C system. The updated kitchen offers modern amenities, featuring elegant quartz countertops and stainless steel appliances. Adjacent to the kitchen, a separate dining area overlooks the expansive, fully fenced backyard (fence installed 2020) and a detached two-car garage. The fully finished basement expands your living space with luxury vinyl plank (LVP) flooring throughout, a dry bar, a dedicated laundry room, ample storage, and a full bathroom with a tub. Complete with updated electrical and plumbing, this home offers total comfort on every level with 4 bedrooms and 3 full baths. Enjoy incredible neighborhood convenience with easy access to I-90/94, steps to the Metra station, and the North Branch Trail at the forest preserve just one block away. (PLEASE CALL/TEXT AGENT FOR SHOWING INSTRUCTIONS)
Location
State IL
County Cook
Area Chi - Forest Glen
Rooms
Basement Finished, Daylight
Interior
Heating Natural Gas
Cooling Central Air
Equipment CO Detectors, Ceiling Fan(s), Water Heater-Gas
Fireplace N
Appliance Range, Microwave, Dishwasher, Refrigerator, Freezer, Stainless Steel Appliance(s), Humidifier
Exterior
Garage Spaces 2.0
Community Features Curbs, Sidewalks, Street Lights, Street Paved
Roof Type Asphalt
Building
Lot Description Forest Preserve Adjacent
Building Description Brick, No
Sewer Public Sewer
Water Public
Level or Stories 2 Stories
Structure Type Brick
New Construction false
Schools
Elementary Schools Farnsworth Elementary School
Middle Schools Farnsworth Elementary School
High Schools Taft High School
School District 299 , 299, 299
Others
HOA Fee Include None
Ownership Fee Simple
Special Listing Condition None
Read Less
Want to know what your home might be worth? Contact us for a FREE valuation!

Our team is ready to help you sell your home for the highest possible price ASAP

© 2026 Listings courtesy of MRED as distributed by MLS GRID. All Rights Reserved.
Bought with Amy Ruminski of Baird & Warner
${companyName}
Phone